Sofia Palushina® Environmental / Spatial Design Portfolio 2024—2026
Sofia Palushina
Order № 001

Russian Garden

Environmental Design / 2026
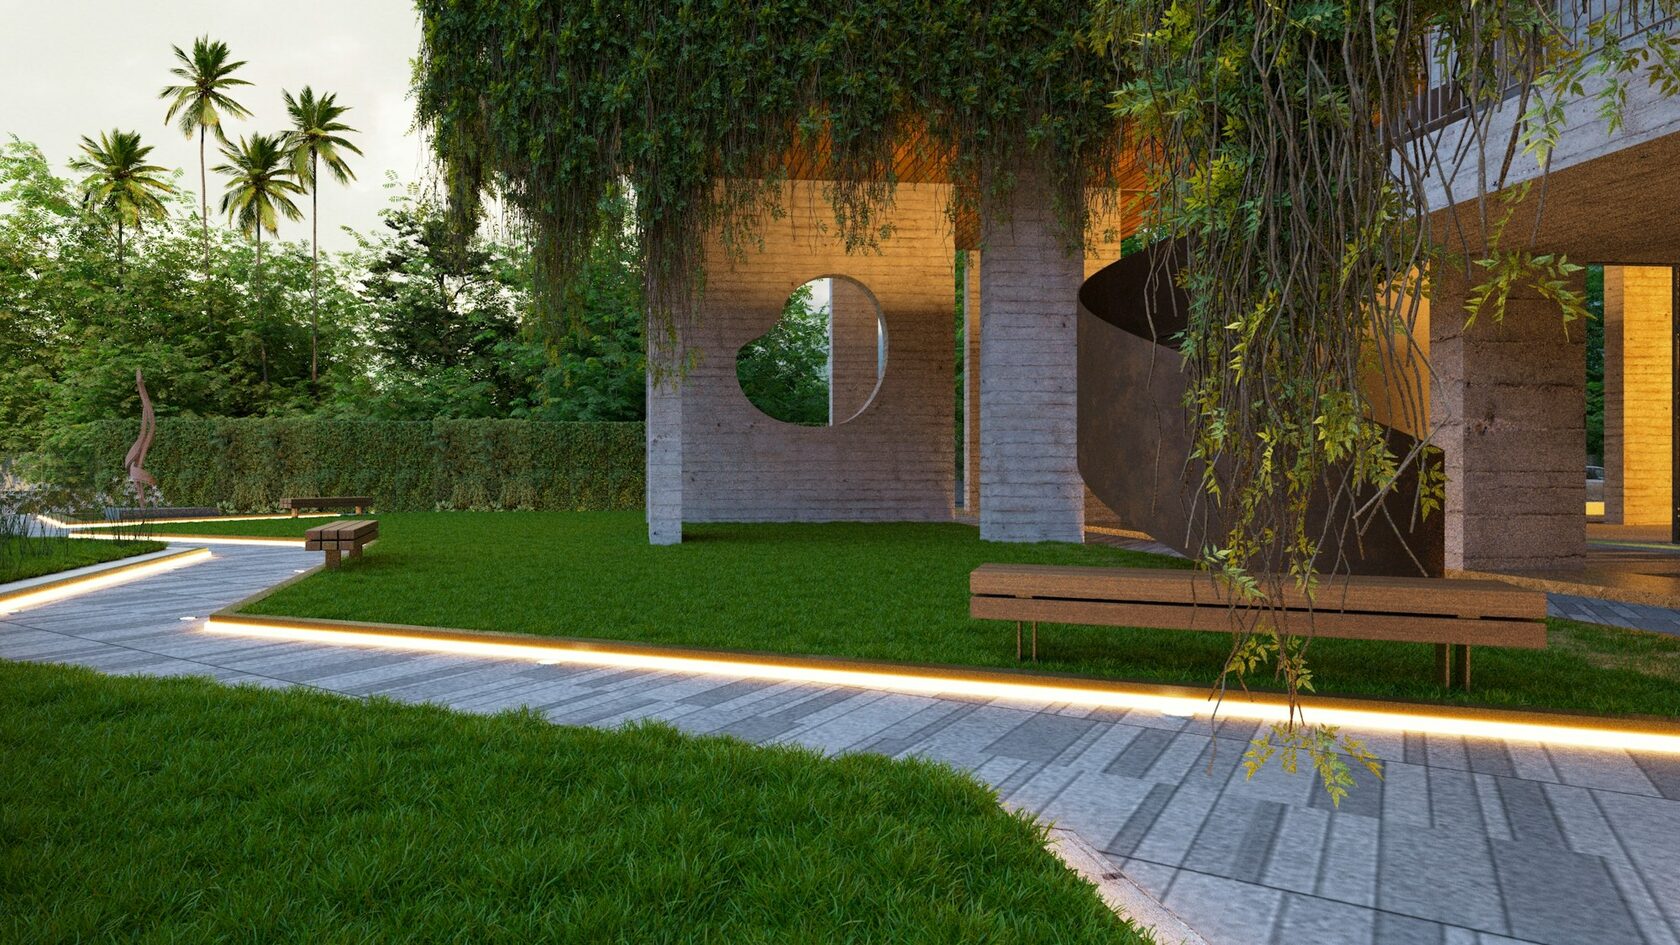
Russian Garden pavilion visualization
Fig. 1 Pavilion study / early render

Site plan diagram
Fig. 2 Site plan
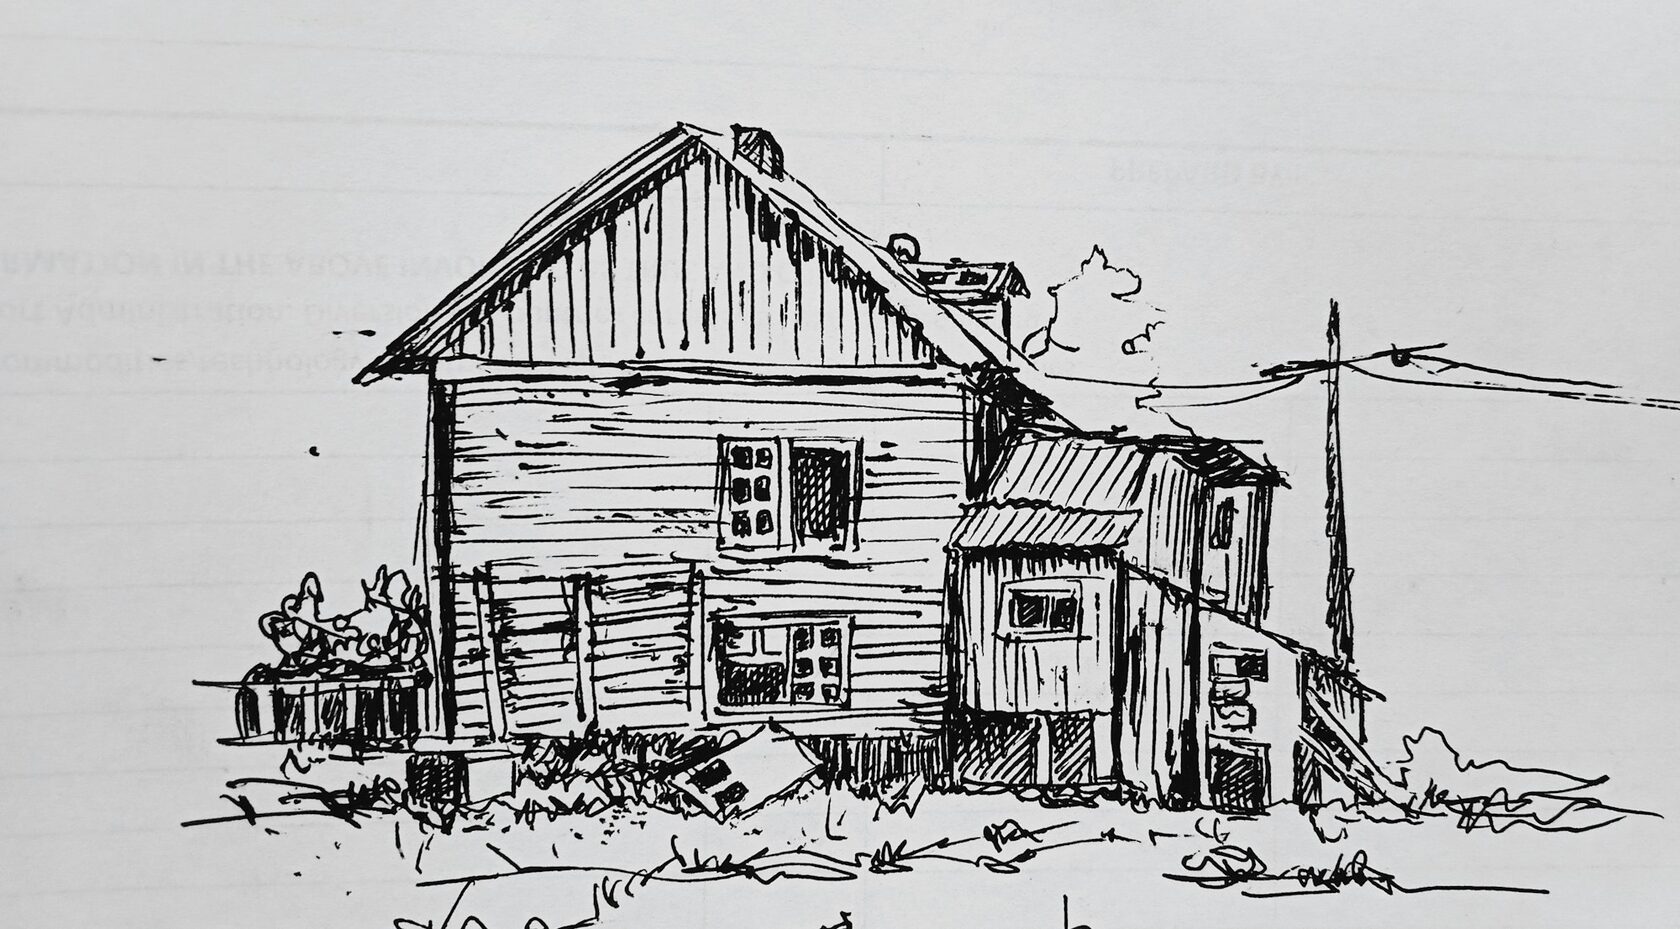
Concept sketch
Fig. 3 Early sketch
Interior outcome
Fig. 4 Interior outcome / final photography
Order № 001

Russian Garden

Environmental Design / 2026

Context

A study in permeability between built structure and cultivated landscape. The project proposes a seasonal pavilion that adjusts its enclosure according to growing cycles rather than human schedules.

Research

  • Historical allotment typologies in the Moscow region
  • Material behaviour under freeze-thaw cycles
  • User interviews with urban gardeners, n=12

Design Development

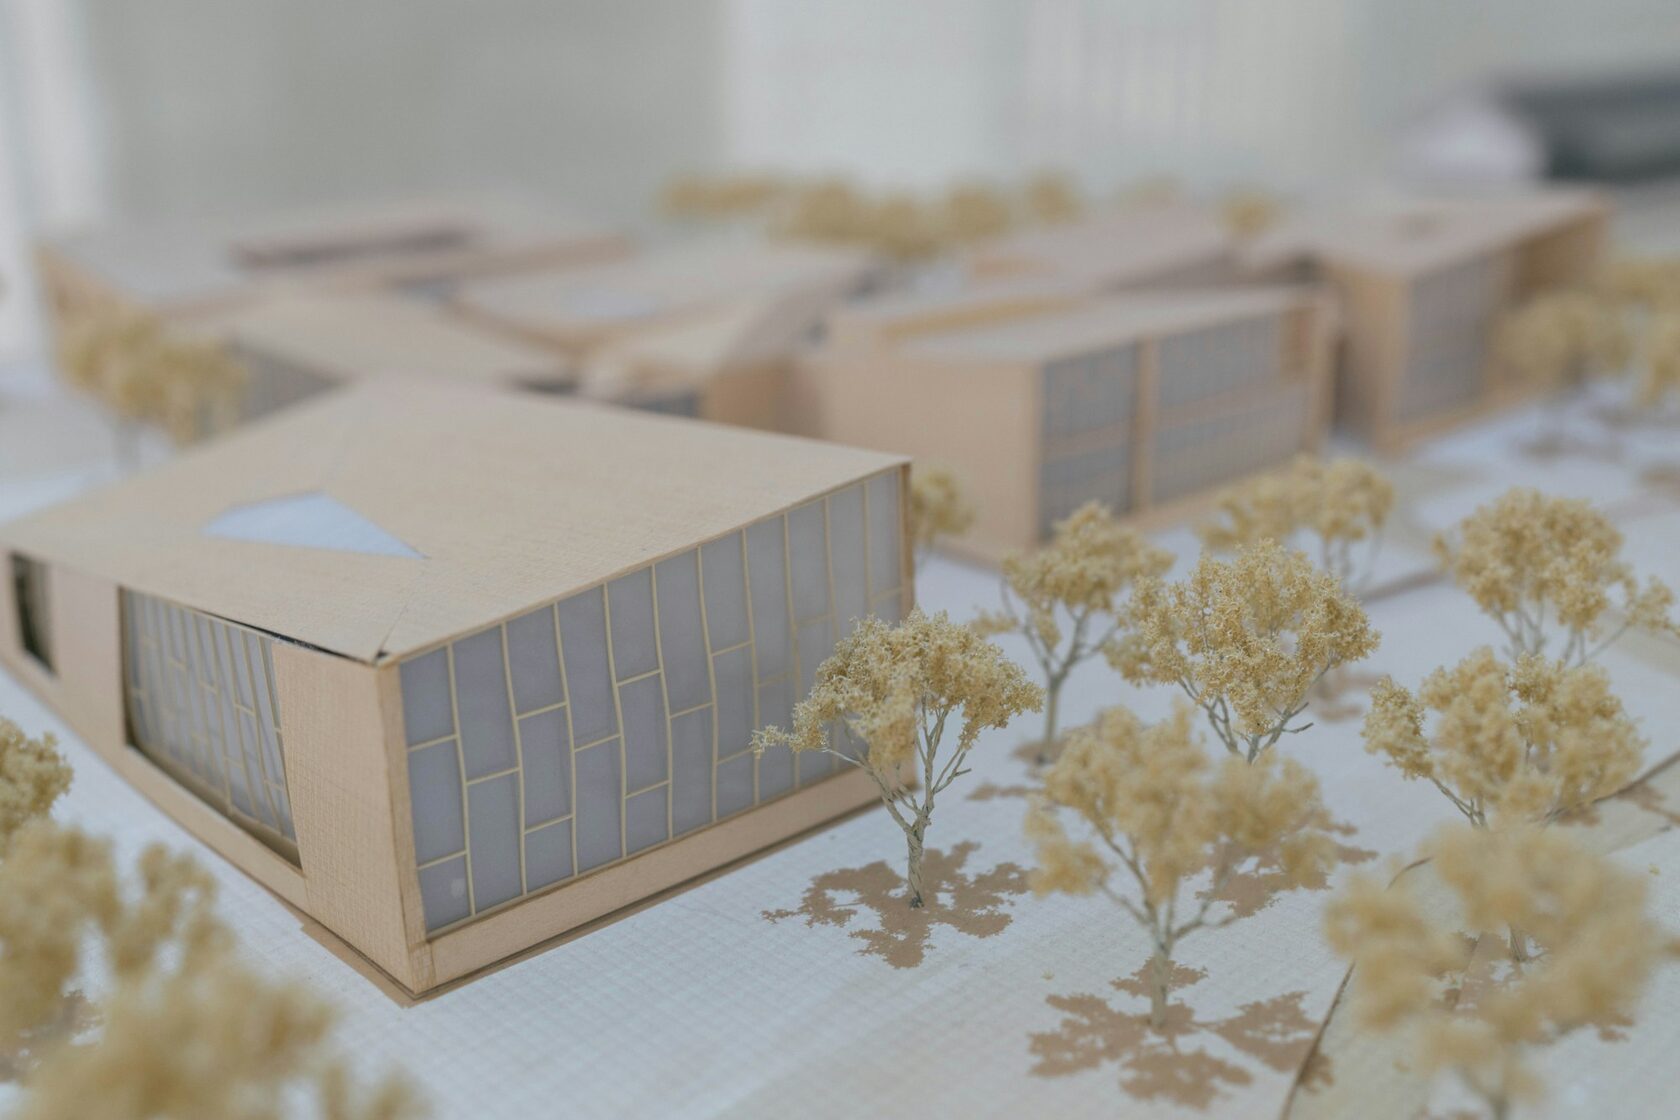
Three iterations of skeletal structures tested in 1:10 models. The final scheme uses a repeating timber module sized to standard horticultural mesh panels, allowing residents to replace cladding with climbing plants over two growing seasons.

Location
Moscow Region, RU
Area
48 m²
Phase
Concept
Materials
Pine, mesh, steel base
Year
2026
Status
Development

Project Notes

Developed during a three-month residency. Structural drawings completed; seeking fabrication partner for full-scale prototype.
Order № 002

Exhibition Space

Spatial Design / 2026
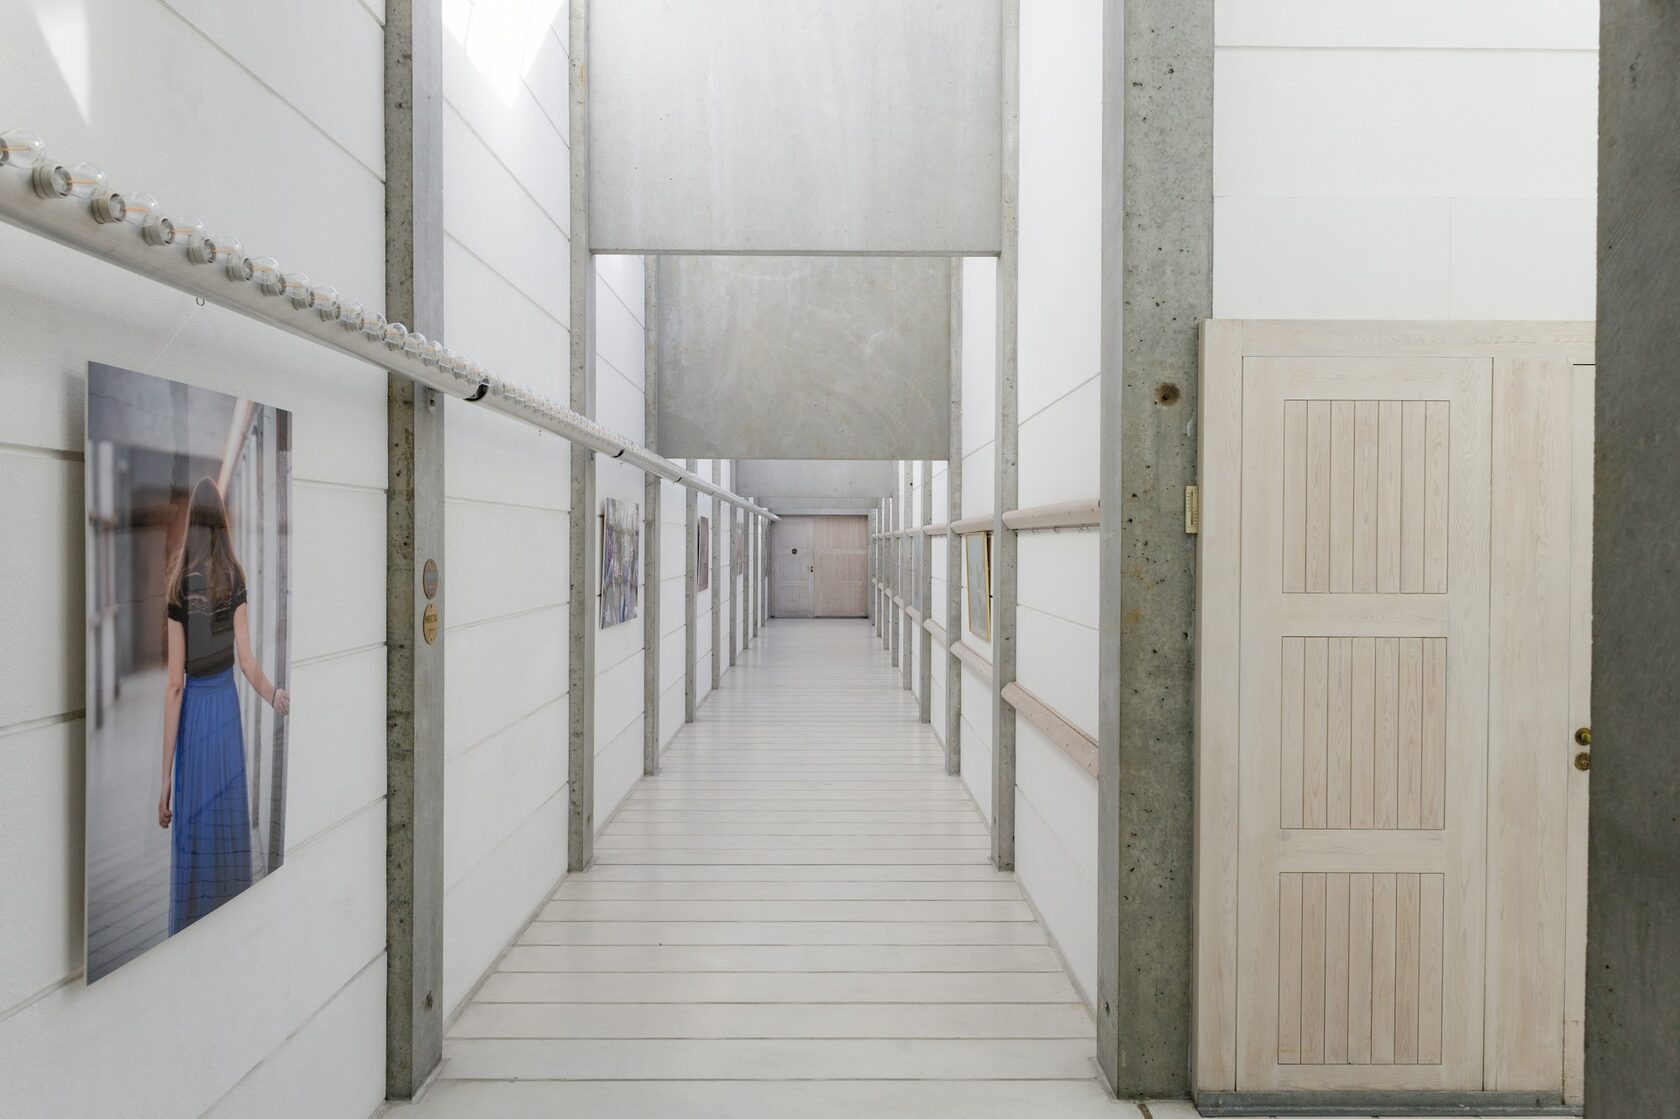
Exhibition space interior
Fig. 1 Spatial sequence / main gallery
Landscape model
Fig. 2 Model study
Plan diagram
Fig. 3 Circulation diagram
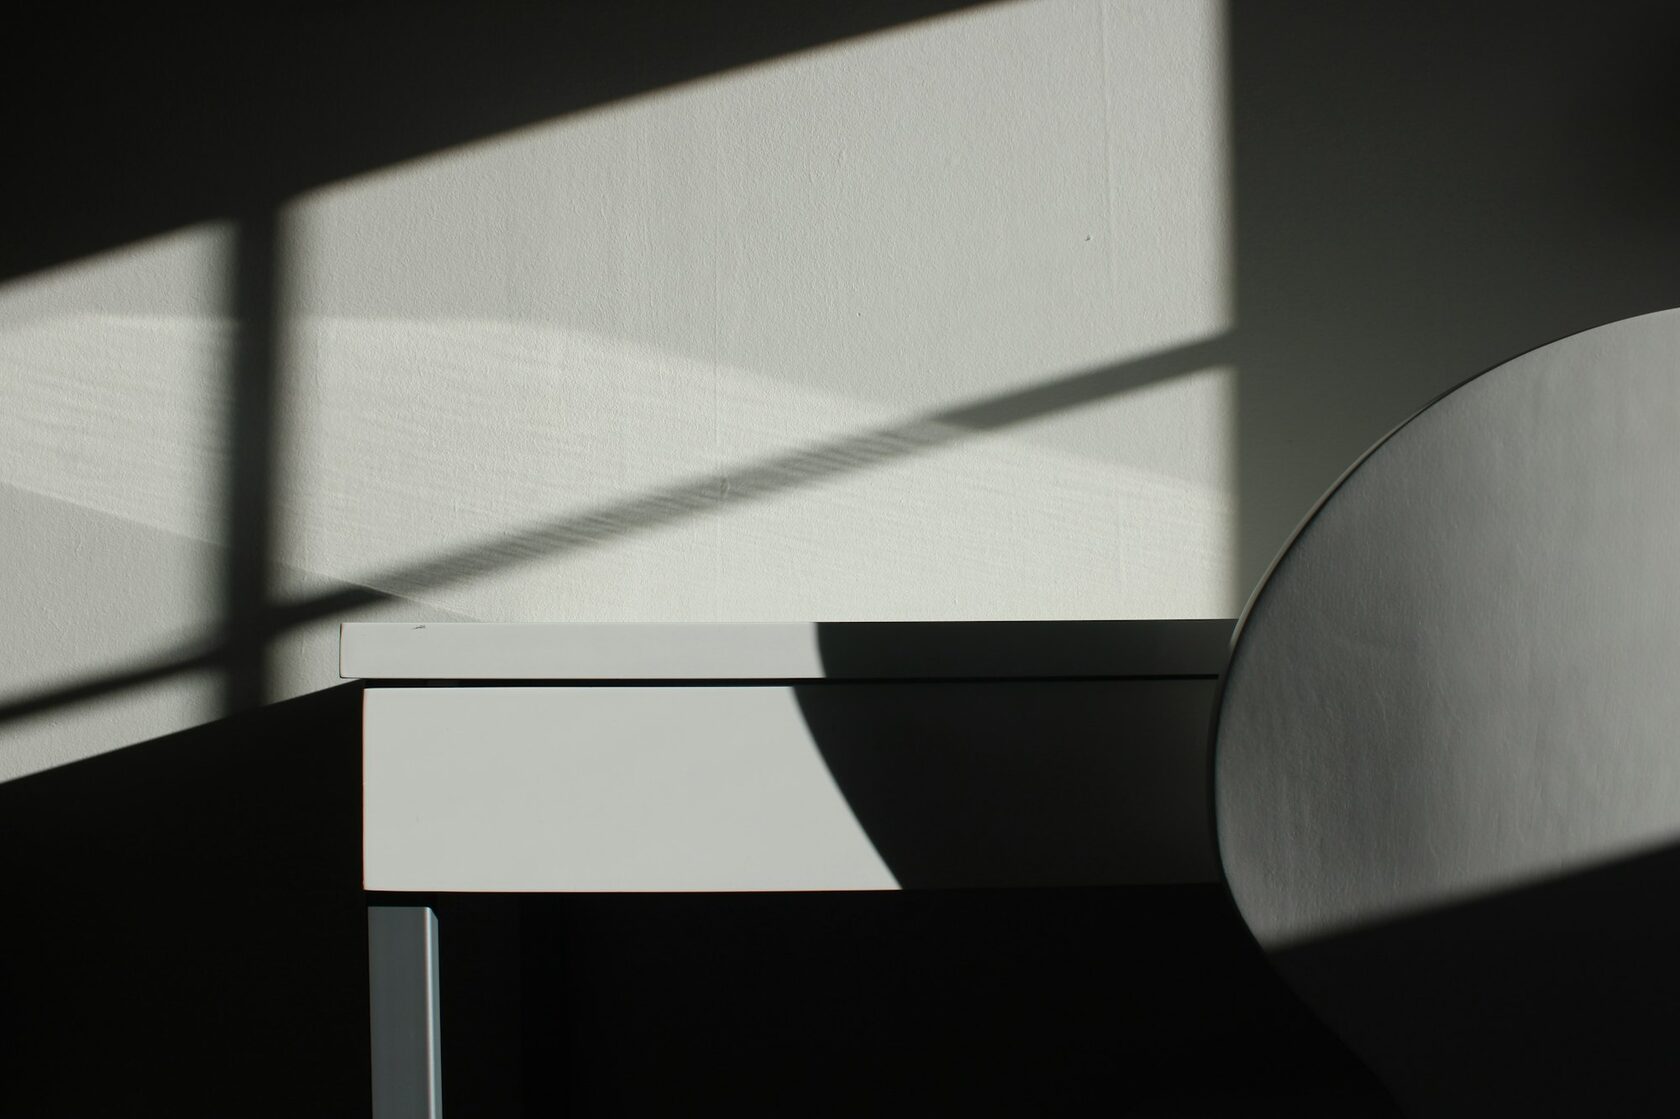
Detail photograph
Fig. 4 Threshold detail / light study
Order № 002

Exhibition Space

Spatial Design / 2026

Context

An interior transformation for a mid-size gallery in a former printing house. The brief asked for a system that could accommodate radically different scales of artwork without permanent subdivision.

Research

  • Comparative study of Kunsthalle Basel and HangarBicocca
  • Lighting simulation across four seasonal conditions
  • Acoustic mapping of existing HVAC interference

Design Development

The solution is a field of pivoting wall panels hung from an exposed overhead rail. Curators can reconfigure the room in under two hours. One panel thickness serves both structural and acoustic functions.

Location
Berlin, DE
Area
320 m²
Phase
Schematic Design
Materials
Oak, steel rail, felt
Year
2026
Status
In Progress

Project Notes

Acoustic panel mock-up completed. Rail fabrication tender issued. Opening scheduled for Q1 2027.

Order № 003

Lapland Reserve

Landscape Architecture / 2025
Lapland landscape model
Fig. 1 Terrain model / Lapland Reserve
Sketch study
Fig. 2 Sketch study
Interior reference
Fig. 3 Interior reference
Pavilion outcome
Fig. 4 Pavilion outcome
Order № 003

Lapland Reserve

Landscape Architecture / 2025

Context

A compact trail shelter and observation point in the northern boreal forest. The programme is minimal: protection from wind, a place to sit, and a frame for a specific horizon view.

Research

  • Sami trail markings and temporary dwelling traditions
  • Snow-load analysis for angled roofs
  • Dark-sky requirements and red-spectrum lighting

Design Development

The form follows snow-drift patterns rather than conventional geometry. The shelter is dug 40 cm into the slope and clad in charred pine that will silver over the first decade. A single long window faces the reservoir.

Location
Inari, FI
Area
22 m²
Phase
Completed
Materials
Charred pine, glass, stone
Year
2025
Status
Built

Project Notes

Completed August 2025. Constructed by local crew over six weeks. Photography to follow in spring after first winter season.

Order № 004

Graphic Experiments

Studies / 2025
System diagram
Fig. 1 Classification grid / graphic system
Drawing
Fig. 2 Annotation study
Interior
Fig. 3 Spatial graphic
Order № 004

Graphic Experiments

Studies / 2025

Context

A series of exercises in visual taxonomy: testing how spatial information can be compressed into flat notation without losing hierarchy.

Research

  • Otl Aicher and Munich Olympics wayfinding
  • Recursive sign systems in railway stations
  • Digital degradation as a generative tool
Format
Print / Digital
Year
2025
Status
Ongoing
Order № 005

Studies & Objects

Objects / 2024
Objects photograph
Fig. 1 Object sequence
Model
Fig. 2 Form study
Pavilion
Fig. 3 Scale reference
Order № 005

Studies & Objects

Objects / 2024

Context

Small-scale material investigations that preceded the Lapland and Russian Garden projects. Each object tests a single joint, surface finish or structural assumption at 1:1.

Design Development

  • Charred pine grain direction and tooling marks
  • Welded base plate tolerances for frost heave
  • Mesh tensioning and boundary connections
Year
2024
Status
Archive