ENVIRONMENTAL / SPATIAL DESIGN PORTFOLIO 2024—2026
ORDER № 001

Russian Garden

Landscape Strategy / 2026
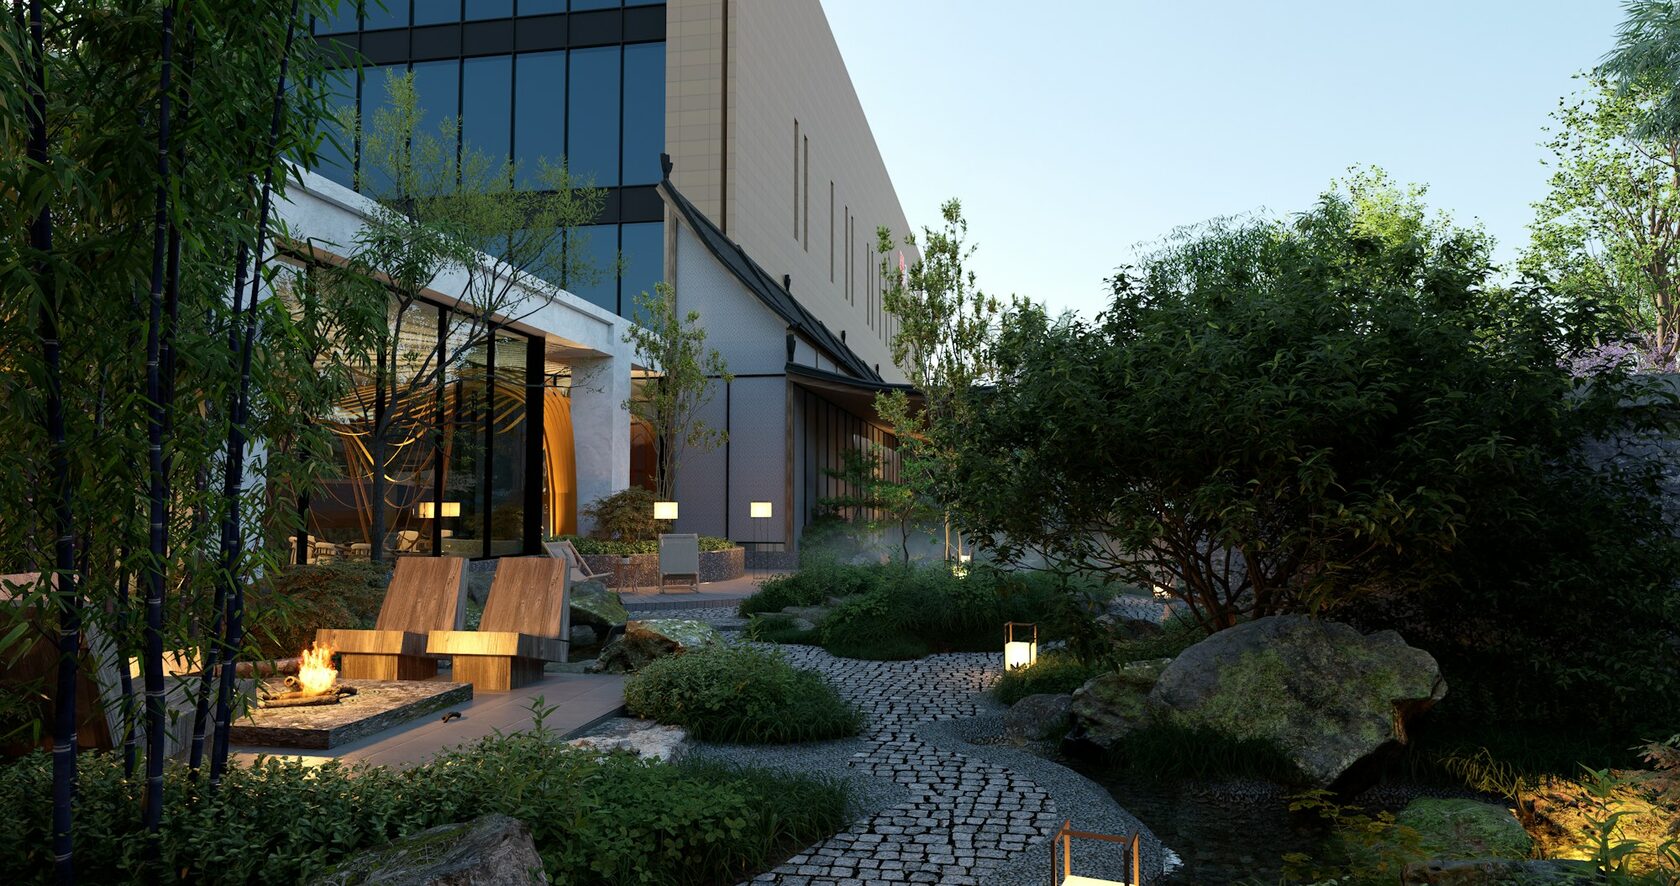
Russian Garden visualisation
FIG. 01 — Spatial overview of the garden proposal
Planting plan drawing
FIG. 02 — Planting plan and circulation diagram
[ Context ]

A seasonal landscape proposal exploring native planting and accessible circulation through a constrained urban plot. The design balances ecological intent with spatial clarity.
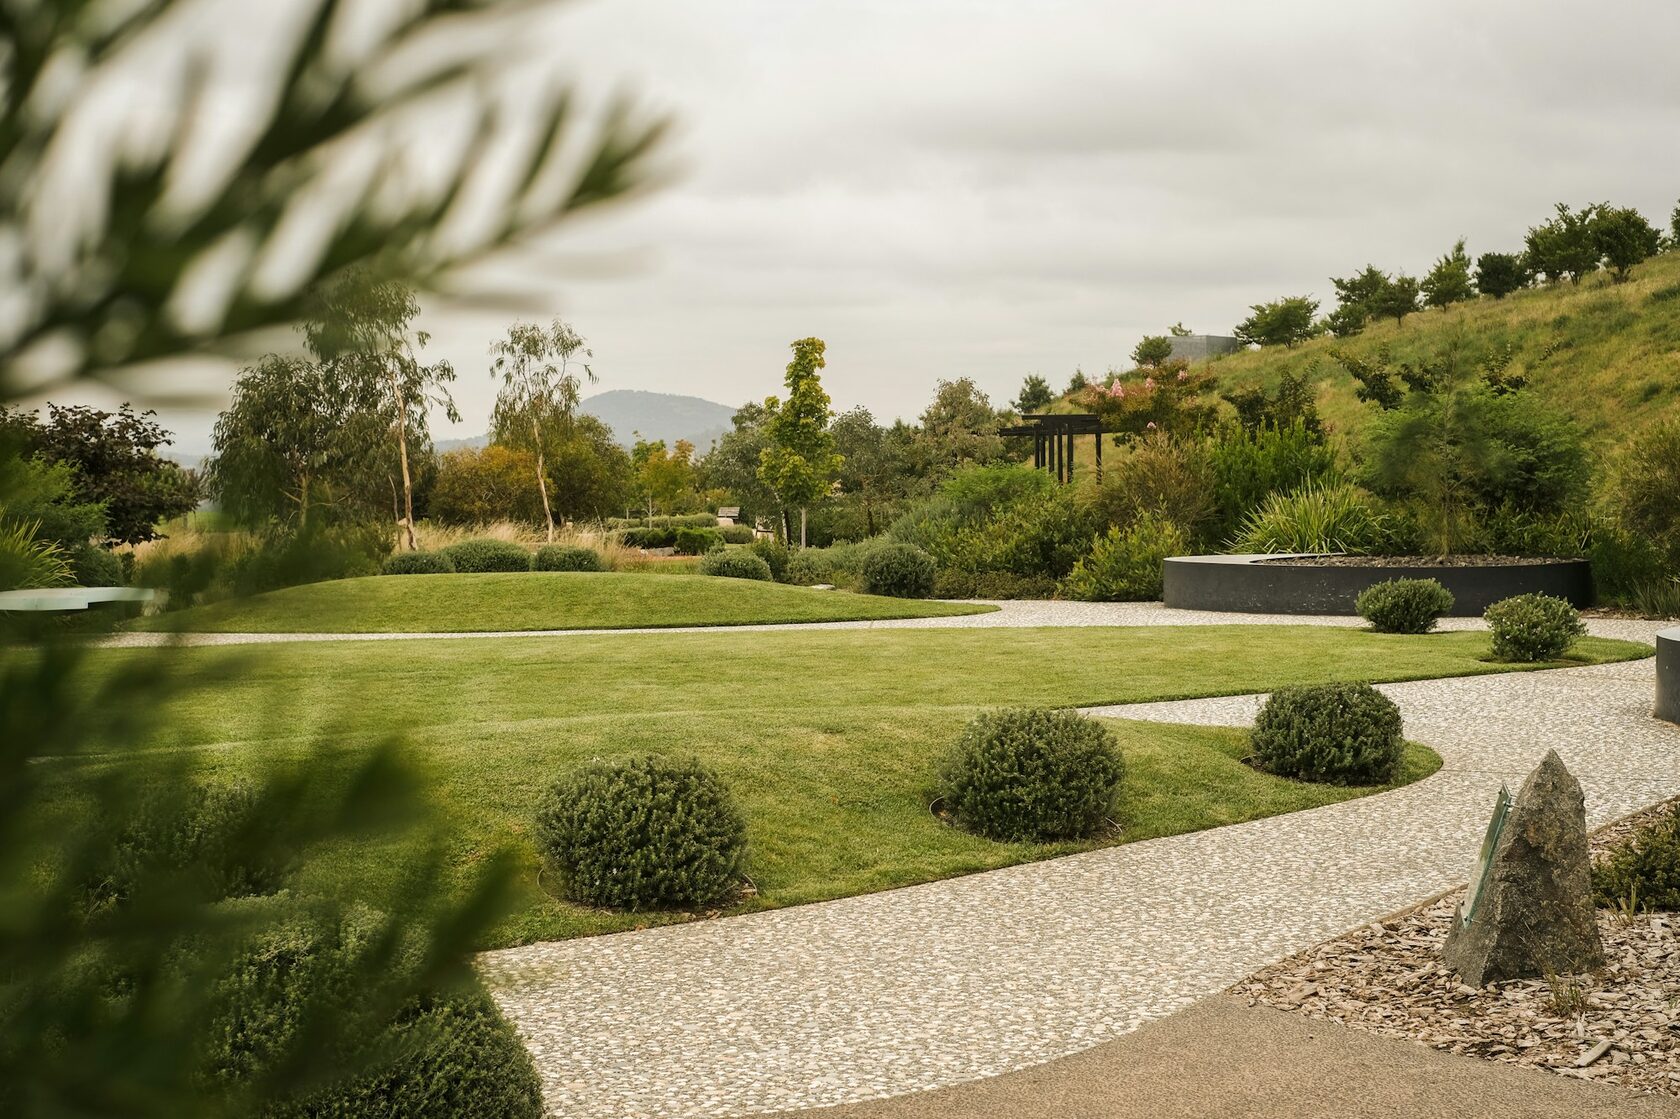
Contemporary landscape detail
FIG. 03 — Detail of proposed planting beds and gravel transitions
ORDER № 001
[ YEAR ]2026
[ TYPE ]Diploma Study
[ STATUS ]Concept
[ SCALE ]1 200 m²

[ Context ]

A seasonal landscape proposal exploring native planting and accessible circulation through a constrained urban plot. The design balances ecological intent with spatial clarity, creating three distinct garden rooms around a central gathering surface.

[ Research ]

Field studies of regional vegetation and soil conditions informed a planting palette that requires minimal irrigation and provides habitat continuity. Sun-path analysis defined the placement of seating areas and the density of canopy cover.

[ Design Development ]

Iterative spatial models tested sight lines, path widths and seasonal colour shifts. The final plan resolves public-to-private transition through a change in paving texture rather than fencing.

[ Materials ]

Native grasses, reclaimed granite, compacted gravel, untreated pine. All proposed species are verified against local hardiness zones and maintenance capacity.

[ Project Notes ]

Developed as a diploma study in collaboration with the university botany department for species selection. Irrigation calculations based on historical rainfall data.
ORDER № 002

Exhibition Space

Interior / Curation / 2026

Gallery interior proposal
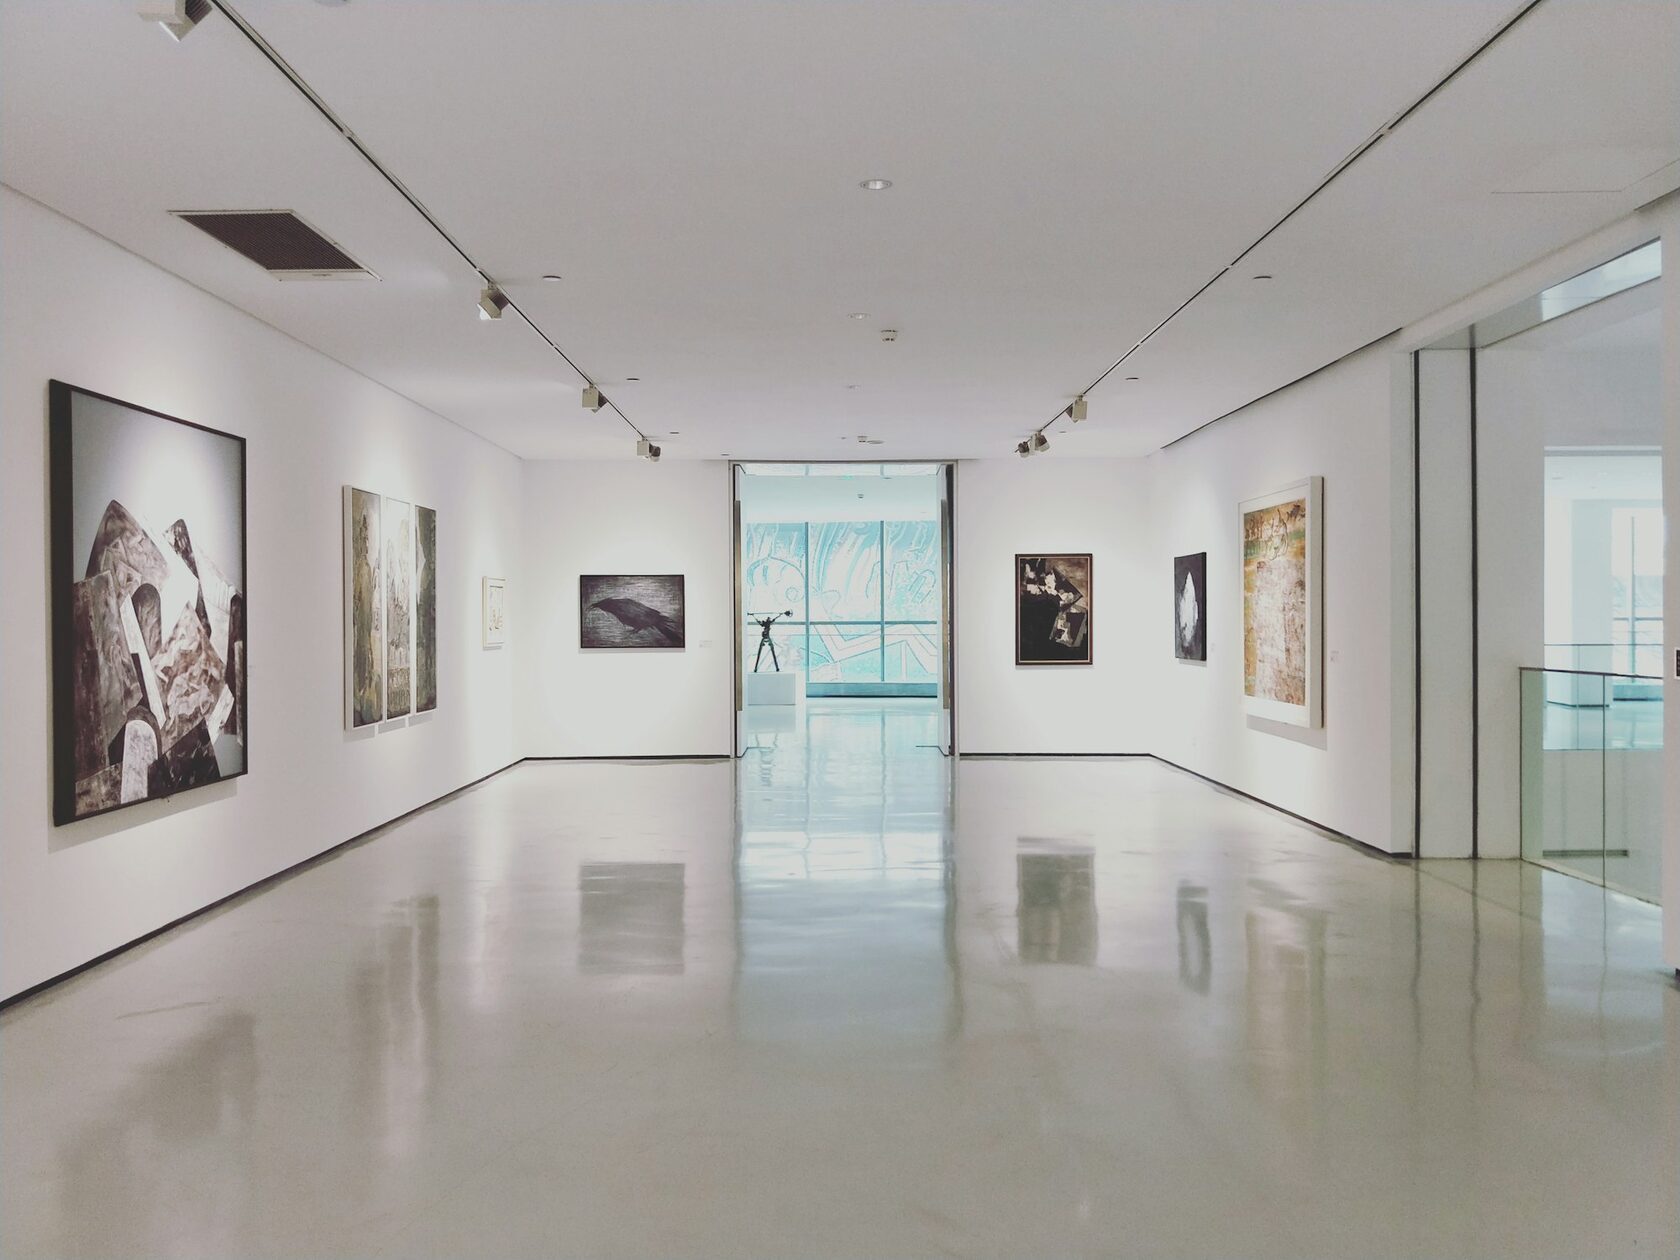
FIG. 01 — Gallery interior with proposed partition rhythm
[ Research ]

Analysis of daylight behaviour and visitor circulation patterns in existing white-cube spaces informed a proposal for movable partitions and suspended lighting rails.

Exhibition space interior
FIG. 02 — Spatial sequence looking south
Physical model study
FIG. 03 — 1:50 scale model showing rail geometry
Spatial diagram sketch
FIG. 04 — Diagram of flexible layout scenarios
ORDER № 002
[ YEAR ]2026
[ TYPE ]Interior
[ STATUS ]Proposal
[ SCALE ]420 m²

[ Context ]

An interior intervention for a temporary gallery examining the relationship between wall, light and the moving body. The project treats the exhibition architecture as a set of adjustable instruments rather than fixed rooms.

[ Research ]

Analysis of daylight behaviour and visitor circulation patterns in existing white-cube spaces. Time-lapse observation revealed under-used corners and glare zones near south-facing openings.

[ Design Development ]

A movable partition system mounted on an overhead rail allows curators to reconfigure wall length and angle within hours. Model studies at 1:50 scale verified sight lines and structural balance.

[ Materials ]

Gypsum board, anodised aluminium track, dimmable LED spots, textile scrim. Floor finish retained as existing polished concrete to reduce material waste.

[ Project Notes ]

Proposal stage. Site measurements based on published drawings and one site visit. Lighting calculations performed in Dialux; results rounded for narrative clarity.

ORDER № 003

Lapland Reserve

Environmental Research / 2025

Environmental design visualisation
FIG. 01 — Elevated walkway concept in reserve context
[ Research Statement ]

The project asks whether minimal infrastructure can support public access without disturbing terrain continuity. The answer proposed is a raised timber path that touches the ground only where geology permits.

Terrain analysis diagram
FIG. 02 — Terrain sensitivity and pile placement logic
[ Criteria ]

Structures tested against wind load, frost heave and snow accumulation criteria using publicly available meteorological records and standard timber span tables.

ORDER № 003
[ YEAR ]2025
[ TYPE ]Research
[ STATUS ]Study
[ SCALE ]Regional

[ Context ]

A strategic environmental study for a northern nature reserve focusing on visitor infrastructure that minimises ground disturbance. The project argues that access and preservation are not mutually exclusive if the intervention is light enough.

[ Research ]

Mapping of sensitive terrain, migration paths and snow-load zones. Historical aerial photography was used to identify stable ground and seasonal water flow. The resulting map layers were simplified into a single go-no-go overlay.

[ Design Development ]

Elevated walkway concept with modular observation points. Pile spacing was determined by frost-depth charts and root-protection radius of the dominant pine species. The walkway width was kept to 1.2 m to discourage running and group gathering.

[ Materials ]

Glue-laminated timber, galvanised steel piles, open grating. Timber species selected for dimensional stability in high humidity and resistance to rot without chemical treatment.

[ Project Notes ]

Developed during a research placement. Climate data sourced from public meteorological records. Structural assumptions reviewed informally by a practising engineer but not formally certified.

ORDER № 004

Spatial Research

Study / 2025

[ CONTENT IN PREPARATION ]
[ CONTENT IN PREPARATION ]
ORDER № 005

Graphic Experiments

Visual / 2024

[ CONTENT IN PREPARATION ]
[ CONTENT IN PREPARATION ]
ORDER № 006

Studies & Objects

Objects / 2024

[ CONTENT IN PREPARATION ]
[ CONTENT IN PREPARATION ]
ORDER № 007

Process & Method

Method / 2024

[ VISUAL DOCUMENTATION IN PREPARATION ]
ORDER № 007
[ YEAR ]2024
[ TYPE ]Studio Notes
[ STATUS ]Ongoing
[ SCOPE ]Workflow

[ Approach ]

Every project begins with field observation and mapping. I record spatial behaviour, material ageing patterns and light conditions before proposing any form. The gap between what a site is and what it could become is where the design lives.

[ Tools ]

Rhino / Grasshopper for generative testing, Adobe Illustrator for typographic layouts, physical modelling at 1:50 and 1:20, and hand sketching for rapid iteration. I avoid rendering until the spatial logic is resolved.

[ Principles ]

Minimum viable intervention. Native or reclaimed materials wherever possible. Clear circulation as a narrative device. Every element must answer to climate, maintenance budget and human scale.

ORDER № 008

Selected Texts

Essays / 2024

[ VISUAL DOCUMENTATION IN PREPARATION ]
ORDER № 008
[ YEAR ]2024
[ TYPE ]Publication
[ STATUS ]Published
[ SCOPE ]Writing

[ Essays ]

  • Ground as Interface — On the political history of paving in post-Soviet public space. Published in Strelka Mag, 2024.
  • Snow Load and Silence — A winter survey of abandoned recreational infrastructure in the Leningrad Oblast. Architektura, 2024.
  • The Garden as Argument — Review of contemporary Russian landscape biennials. Project Russia, 2024.

[ Lectures ]

TERRAIN, NOT SURFACE — Lecture at HSE Art and Design School, December 2024.
ON WALKING — Workshop introduction at Strelka Institute, October 2024.

ORDER № 009

Direct Contact

Info / —

[ NO IMAGES ]
ORDER № 009
[ LOCATION ]Moscow / Remote
[ AVAILABILITY ]Open

[ Social ]

Instagram — @sofiapalushina
Behance — behance.net/sofiapalushina

[ Work With Me ]

I am available for landscape and interior commissions, exhibition curation, spatial research and editorial illustration. Typical lead time is 4–6 weeks. For collaborations and press enquiries, use the email above.

INFO

Sofia Palushina

Environmental / Spatial Designer

[ About ]

Designer focused on landscape, interior and spatial research. Portfolio spans private gardens, exhibition spaces and environmental studies across Northern Europe.

[ Education ]

MA Environmental Design — Strelka Institute, 2024
BArch — Higher School of Economics, 2022

[ Experience ]

Studio Assistant — Diller Scofidio + Renfro, 2025
Landscape Intern — Snøhetta, 2024

[ Contact ]

hello@sofiapalushina.com
@sofiapalushina